
Open House Sat, Sep 19th 02:00 PM - 04:00 PM - Eco Friendly
Address
421 Escobar St, Fremont, CA
Price
$ 3,198,000
Property Attributes
- MLS#ML82056426
- TypeSingle Family
- Listing Status Active
- CountyALAMEDA
- CityFremont
- AreaFremont
- Zip94539
- StyleContemporary
- Year Built1953
- Price$ 3,198,000
- Bedrooms5
- Full Bathrooms4
- Half Bathrooms0
- Sqr Footage3364
- Lot Size0.1153 Acres
Data Source:
MLSListings Inc.
Property Description
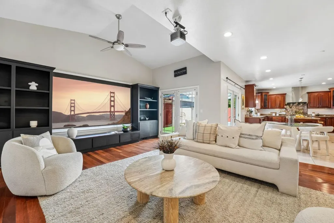
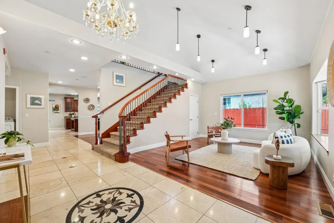
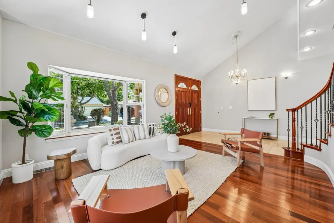
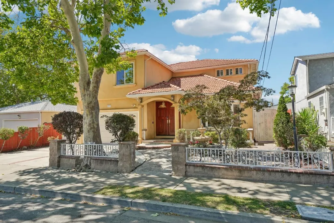
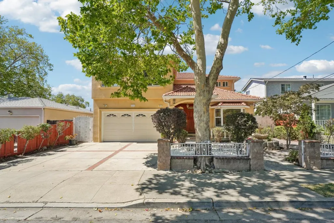
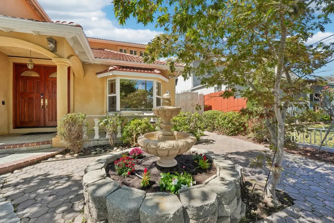
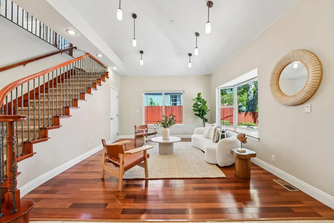
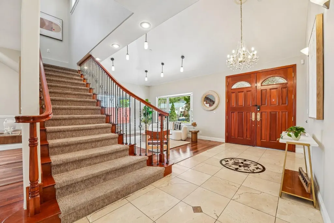
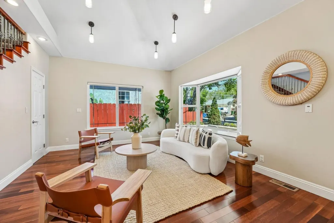
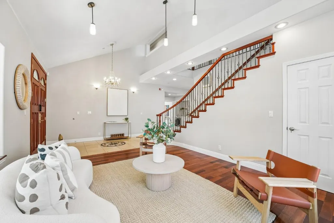
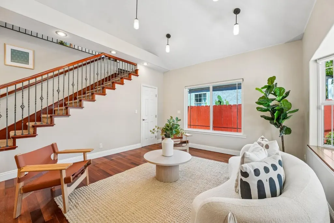
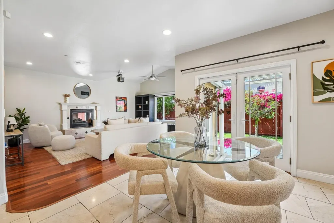
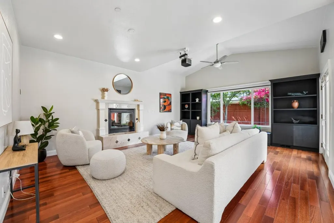
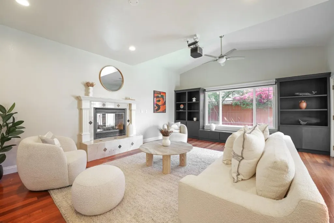
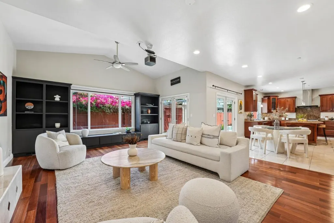
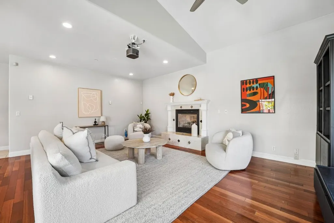
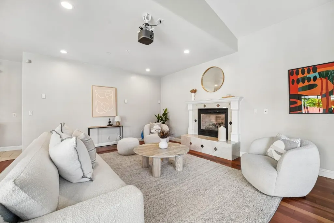
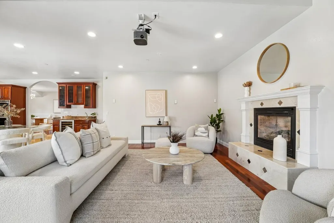
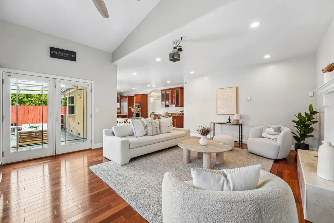
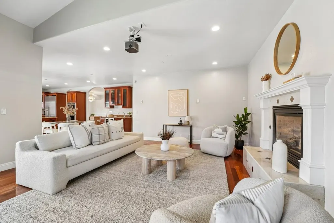
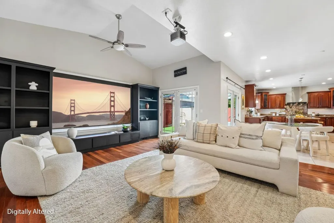
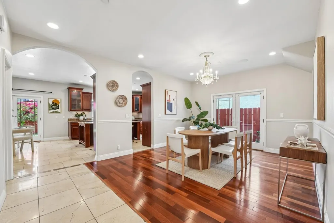
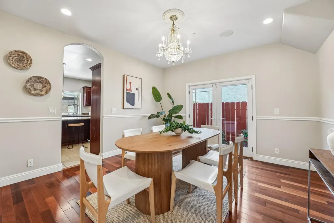
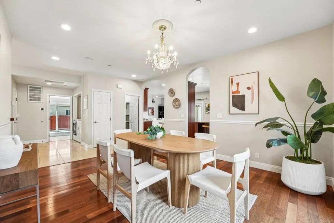
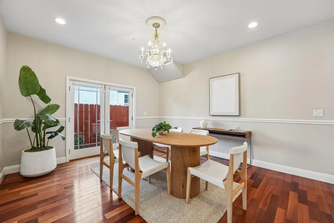
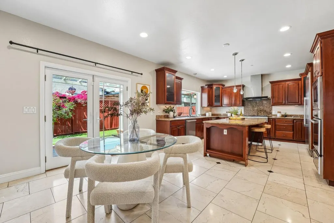
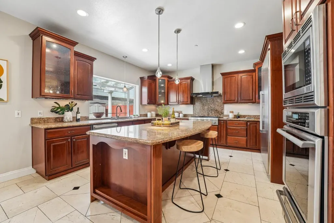
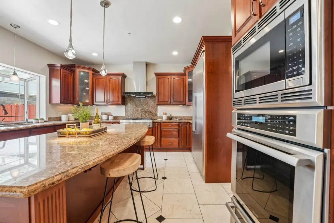
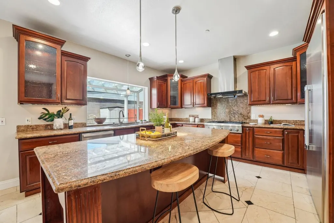
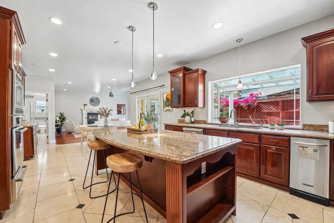
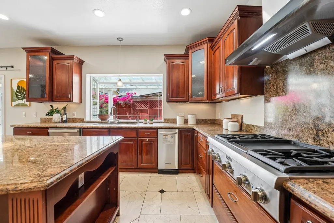
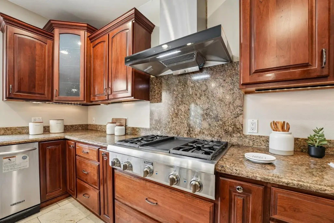
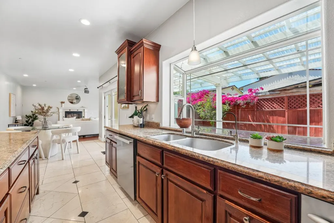
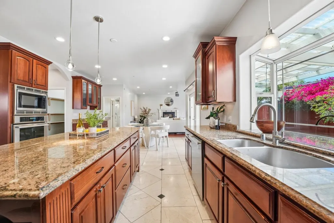
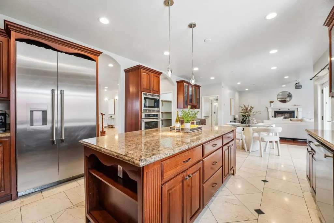
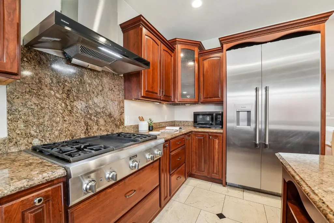
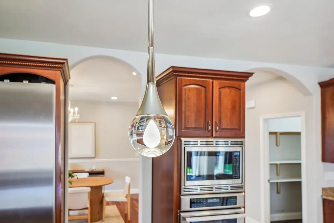
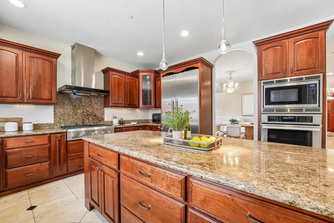
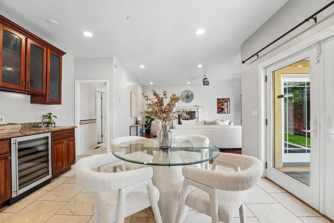
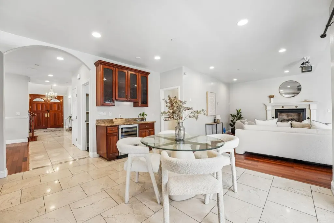
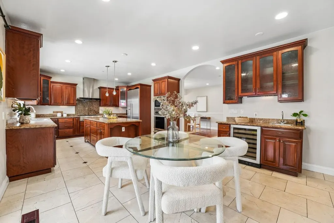
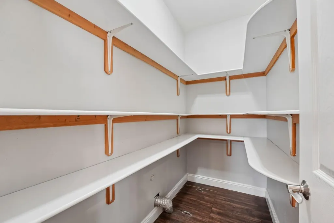
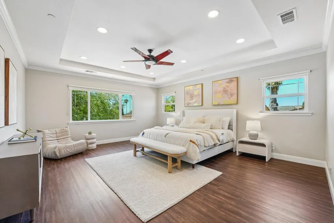
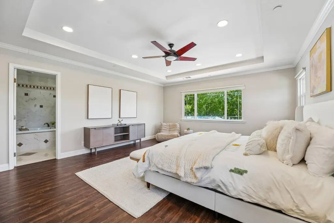
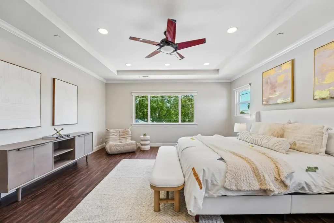
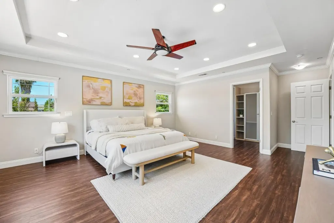
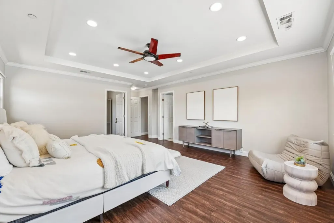
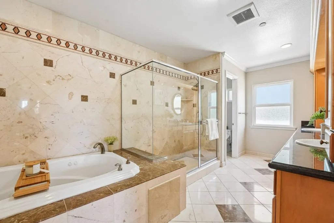
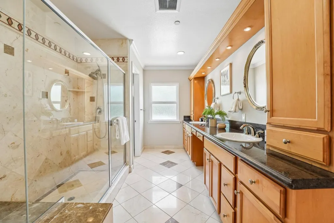
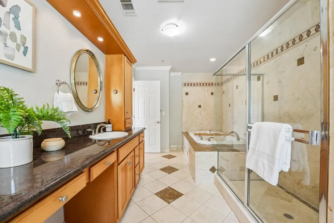
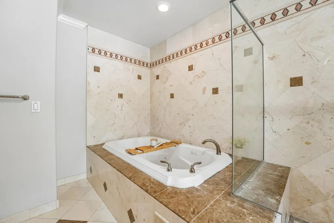
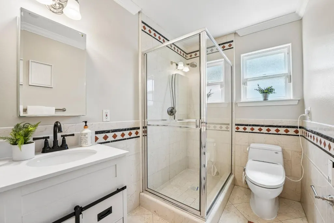
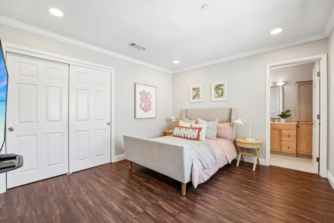
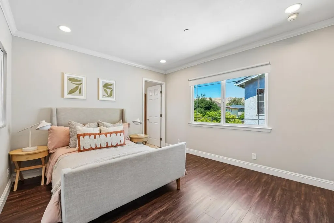
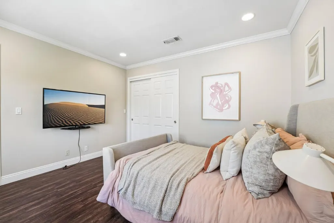
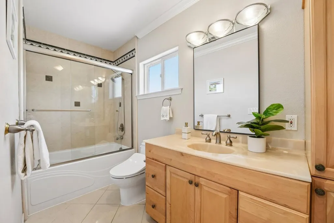
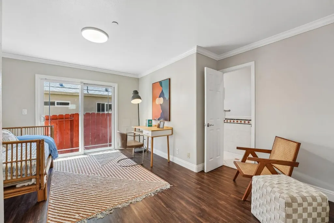
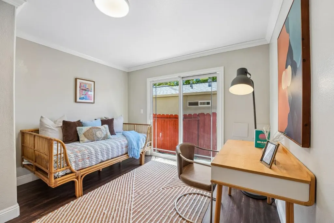
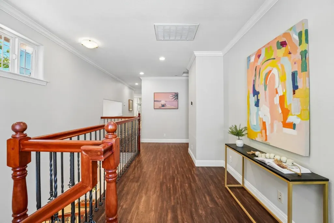
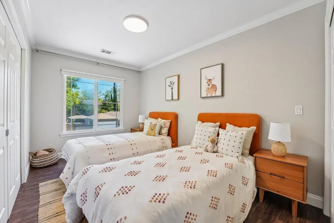
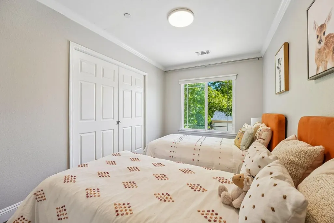
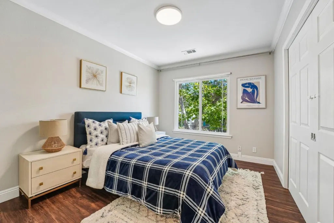
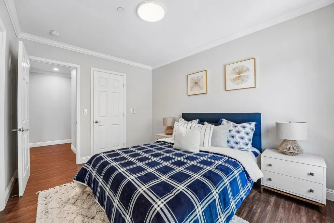
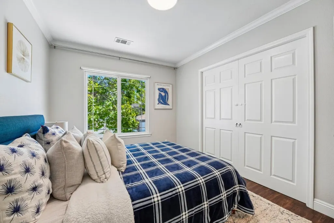
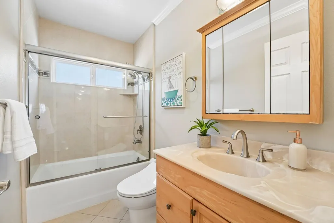
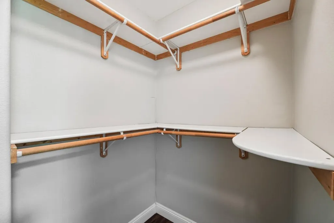
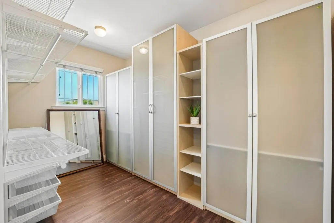
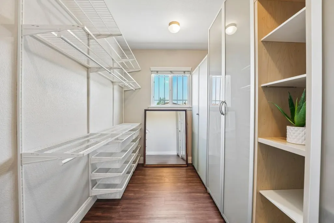
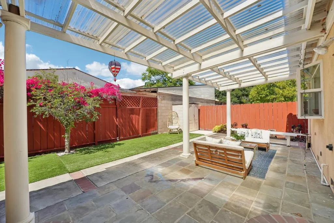
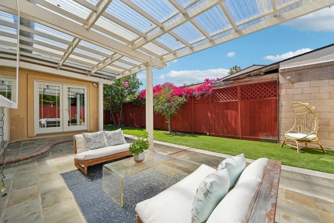
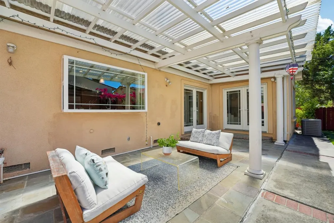
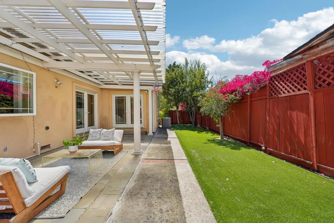
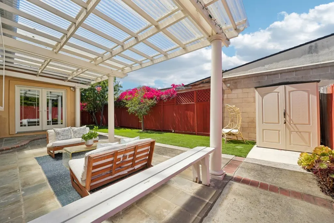
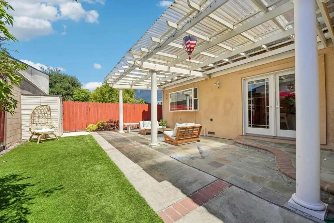
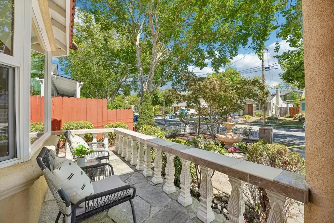
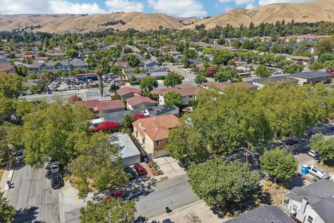
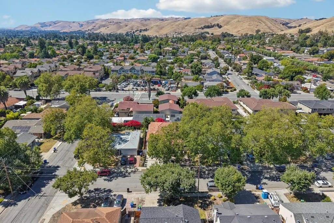
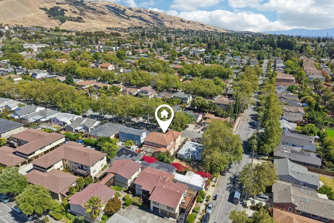
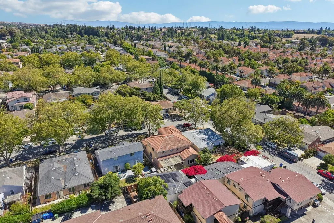
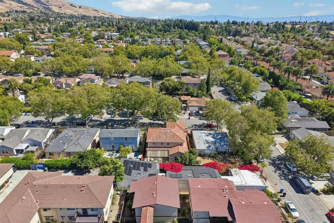
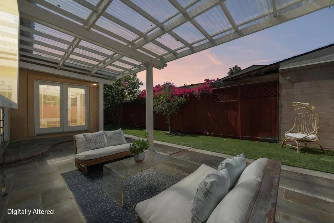
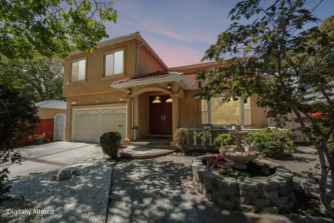
421 Escobar St is a custom-designed home rebuilt in 2003. The rare 5BD/4BA floor plan includes 3 private suites: a ground-level 1BD/1BA suite, one additional upstairs suite, and a 750 sqft primary retreat with jacuzzi tub, oversized shower stall, generous vanity space, and excellent storage. Thoughtful bedroom zoning supports multi-generational living, guests, WFH needs, or kids at different ages, including two upstairs secondary bedrooms connected by an optional interior door. The main level offers a vaulted front living room, separate media room with fireplace, formal dining room, breakfast area, and a large kitchen with oversized granite island, abundant cabinetry, and high-end Thermador, Miele, and Monogram appliances. Solid wood French doors, a wrought-iron curved staircase, and layered recessed lighting add warmth and quality. Additional features include a long-lasting tile roof, two AC systems serving upstairs/downstairs, built-in projector wiring with custom screen, smart bath fixtures, lit walk-in storage, closet systems, finished epoxy garage, and overhead storage. Outdoors: fountain courtyard, covered patio, turf, stone landscaping, roses and fruit trees. Walkable to MSJ Elementary and Stratford; minutes to MSJ High, BASIS, Central Park, Mission Peak, 680 and 880.
| Price History | |
|---|---|
| 9/8/2026 | Listed $3,198,000 |
General Features
| Heating | Heating - 2+ Zones,Central Forced Air - Gas,Fireplace |
|---|---|
| Cooling | Central AC,Multi-Zone,Ceiling Fan |
| Utilities | Public Utilities |
| Roof | Tile |
| Water | Public |
| Fireplaces | Family Room,Gas Burning |
| Number of Garage Spaces | 2 |
| Architectural Style | Contemporary |
| Construction Materials | Wood Frame,Stucco |
| Energy Features | Ceiling Insulation,Double Pane Windows |
| Additional Rooms | Formal Entry |
| Year Built | 1953 |
| Age | 73 |
| Property Subtype | Single Family Home |
| City Limits (Y/N) | Yes |
| Zoning Text | R1 |
| Amenities Misc. | Walk-in Closet,Bay Window,Wet Bar,High Ceiling,Other |
| Building Type | Detached |
| Incorporated Y/N | Yes |
| County | Alameda |
| Property Type | Residential |
| Full Baths | 4 |
| Special Listing Conditions | Not Applicable |
| Status | Active |
| City | Fremont |
| MLS Area | Fremont |
| Lot Size Units | Square Feet |
| Listing Agent State License | 02099738 |
| Co-Listing Agent State License # | 01853029 |
| Co-Listing Agent Last Name | Shawn |
| Co-Listing Agent Last Name | Luo |
| Virtual Tour | https://media.zillowmediaexperts.com/videos/019f3bec-52e7-714b-aeac-d34a44a8f2e8 |
| Virtual Tour | https://media.zillowmediaexperts.com/videos/019f3bec-52e7-714b-aeac-d34a44a8f2e8 |
Interior Features
| Kitchen | Countertop - Granite,Dishwasher,Garbage Disposal,Hood Over Range,Island,Microwave,Oven - Built-In,Pantry,Warming Drawer,Wine Refrigerator,Refrigerator,Trash Compactor |
|---|---|
| Flooring | Laminate,Marble,Tile,Carpet,Wood |
| Family Room | Separate Family Room,Kitchen / Family Room Combo |
| Dining Room | Formal Dining Room |
| Living SqFt | 3364 |
| Fireplace Y/N | Yes |
| Laundry Features | Washer / Dryer,Inside |
| Total Bedrooms | 5 |
Exterior Features
| Lot Description | Regular |
|---|---|
| Parking Features | Attached Garage |
| Horse Property | No |
| Lot Size Area | 5022.00 |
| Maximum Lot Size | 5022.00 |
| Yard/Grounds | Back Yard,Fenced |
| Sewer/Septic | Sewer - Public |
| Foundation Details | Raised |
| Building Area Total | 3364 |
| Lot Acres | 0.1153 |
Amenities
- Foreclosure
- Views
- Short Sale
- New Construction
- Adult 55+
- Lease To Own
- No HOA Fees
- Furnished
- Primary On Main
- Air Conditioning
- Seller Finance
- Green
- Fixer Upper
- Horse
- Golf
- Fireplace
- Deck
- Garage
- Basement
- Pool
Property vs Single Family Average in 94539
Price
Year Built
Visits
 Based on information from California Regional Multiple Listing Service, Inc. as of September 17, 2026 3:45 AM UTC This information is for your personal, non-commercial use and may not be used for any purpose other than to identify prospective properties you may be interested in purchasing. Display of MLS data is usually deemed reliable but is NOT guaranteed accurate by the MLS. Buyers are responsible for verifying the accuracy of all information and should investigate the data themselves or retain appropriate professionals. Information from sources other than the Listing Agent may have been included in the MLS data. Unless otherwise specified in writing, Broker/Agent has not and will not verify any information obtained from other sources. The Broker/Agent providing the information contained herein may or may not have been the Listing and/or Selling Agent.
 Last updated: September 17, 2026 3:31 AM UTC Property Information © 2026
  All measurements and all calculations of area are approximate. Information provided by Seller/Other sources, not verified by Broker. All interested persons should independently verify accuracy of information. Provided properties may or may not be listed by the office/agent presenting the information. Data maintained by MetroList© may not reflect all real estate activity in the market.
All real estate content on this site is subject to the Federal Fair Housing Act of 1968, as amended, which makes it illegal to advertise any preference, limitation or discrimination because of race, color, religion, sex, handicap, family status or national origin or an intention to make any such preference, limitation or discrimination.
MetroList CA data last updated: September 17, 2026 3:25 AM UTC
All measurements and all calculations of area are approximate. Information provided by Seller/Other sources, not verified by Broker. All interested persons should independently verify accuracy of information. Provided properties may or may not be listed by the office/agent presenting the information. Data maintained by MetroList© may not reflect all real estate activity in the market.
All real estate content on this site is subject to the Federal Fair Housing Act of 1968, as amended, which makes it illegal to advertise any preference, limitation or discrimination because of race, color, religion, sex, handicap, family status or national origin or an intention to make any such preference, limitation or discrimination.
MetroList CA data last updated: September 17, 2026 3:25 AM UTC 