
Open House Sun, Sep 20th 02:00 PM - 05:00 PM
Address
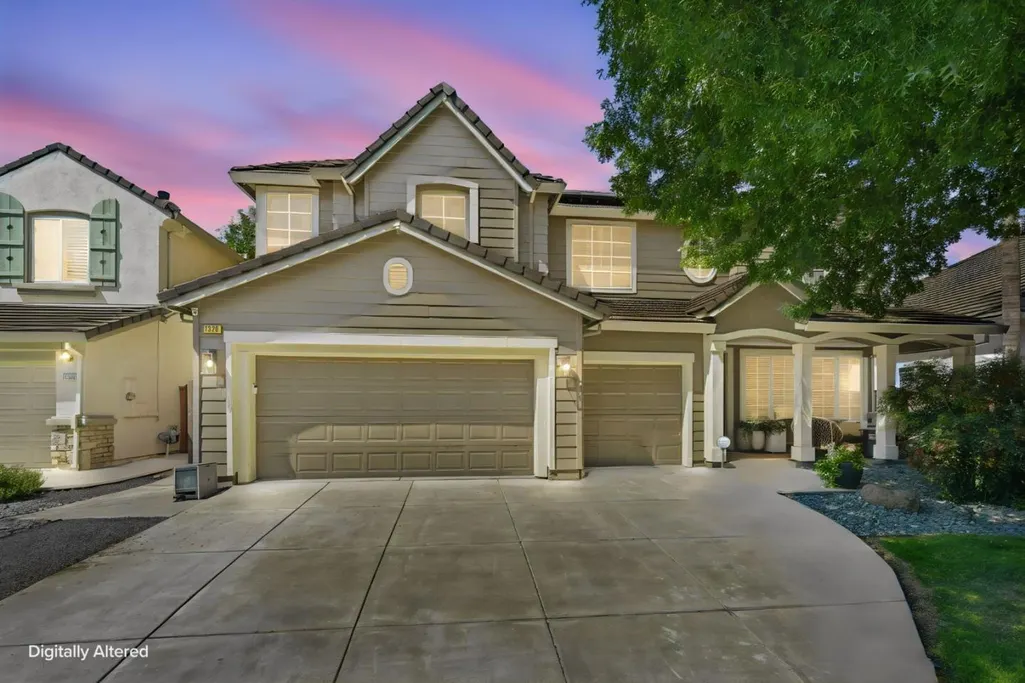
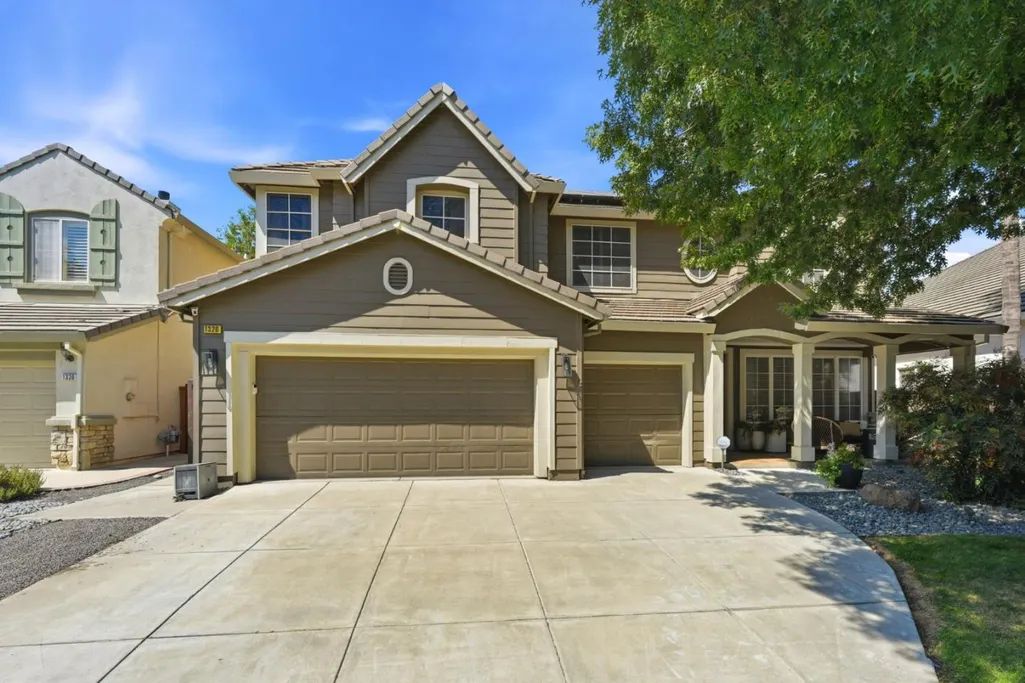
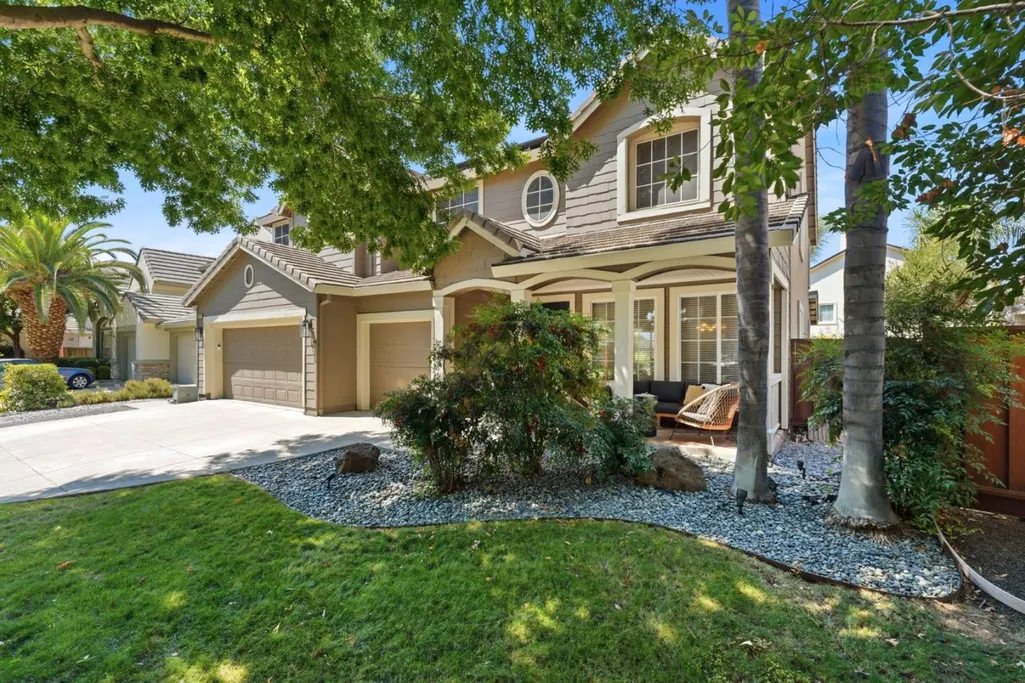
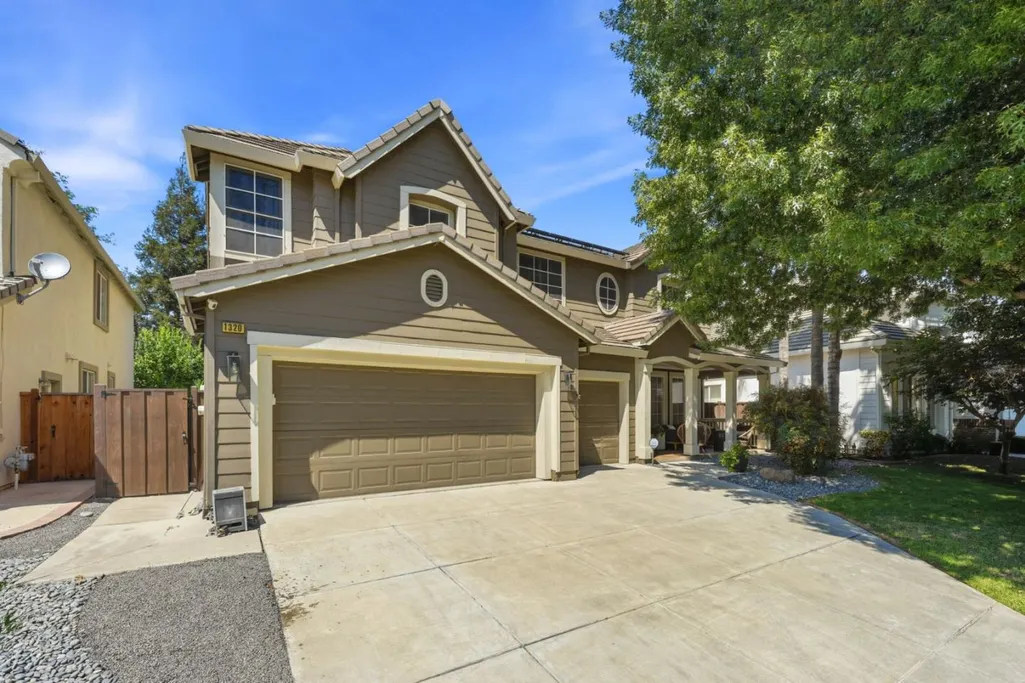
1320 Eastlake Cir, Tracy, CA
Price
$ 1,149,888
Property Attributes
- MLS#ML82059071
- TypeSingle Family
- Listing Status Active
- CountySAN JOAQUIN
- CityTracy
- AreaTracy
- Zip95304
- StyleContemporary
- Year Built1999
- Price$ 1,149,888
- Bedrooms5
- Full Bathrooms3
- Half Bathrooms0
- Sqr Footage3747
Data Source:
MLSListings Inc.
Property Description
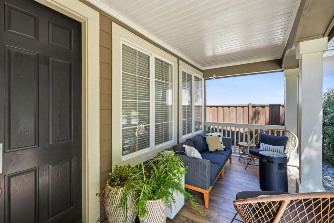
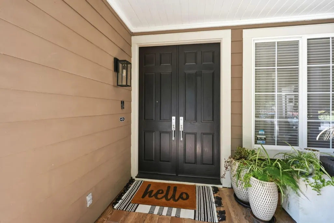
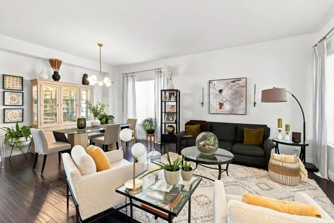
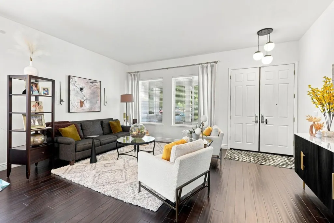
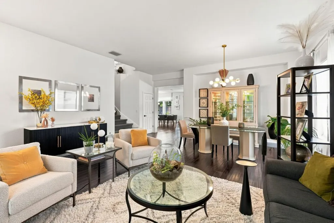
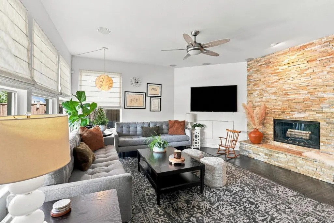
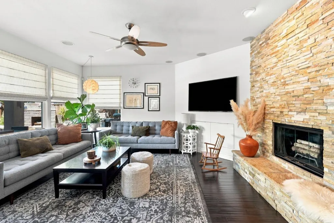
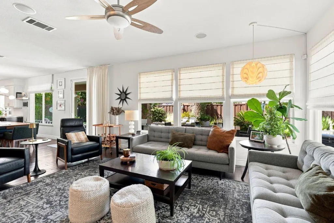
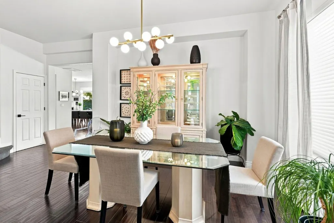
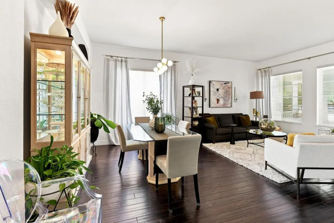
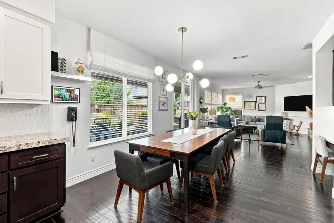
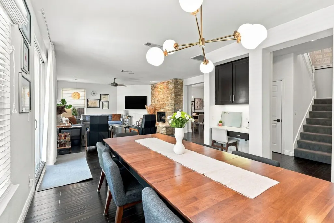
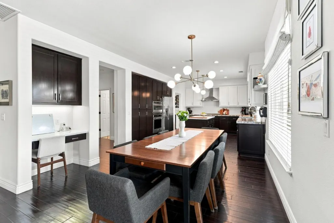
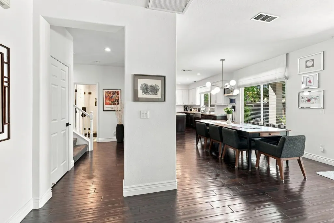
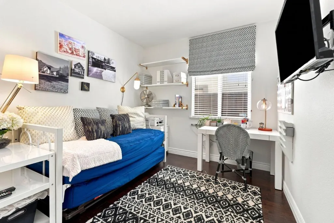
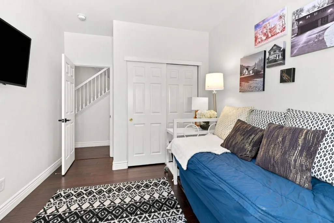
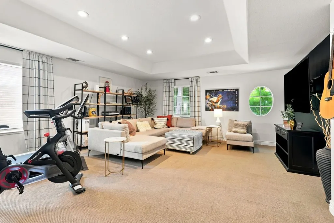
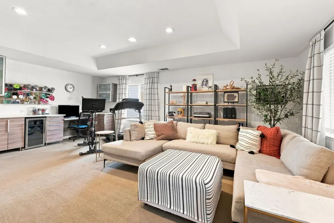
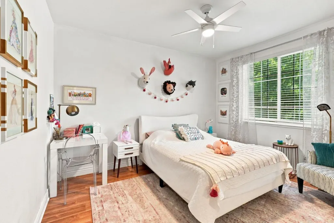
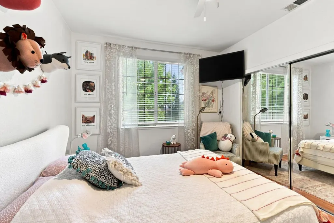
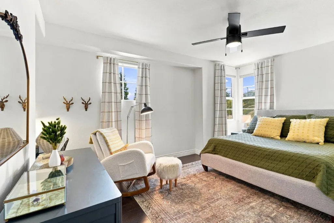
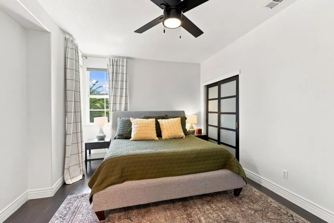
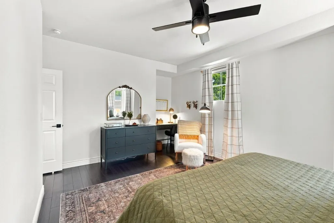
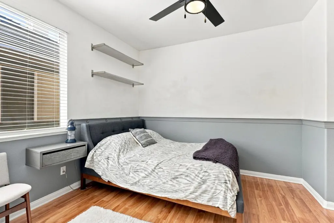
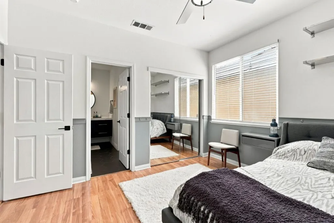
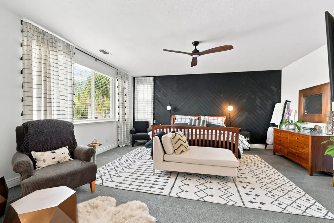
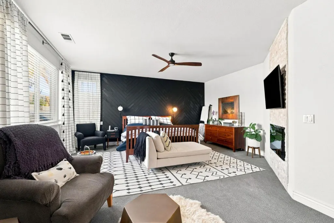
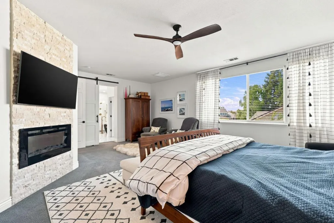
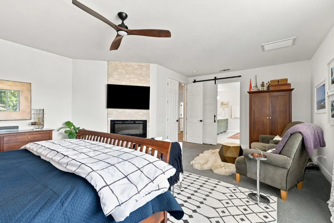
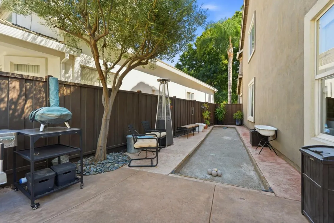
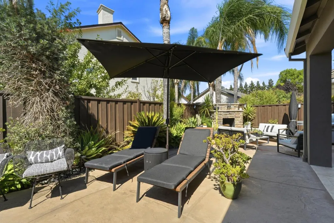
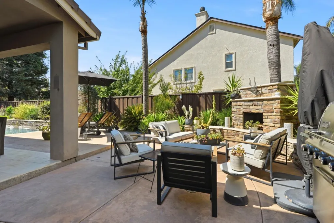
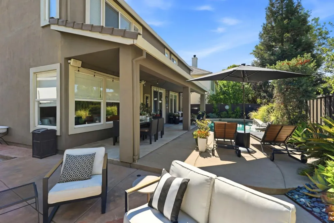
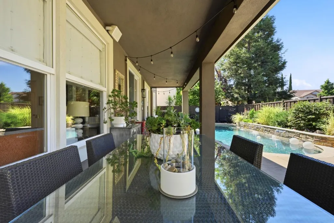
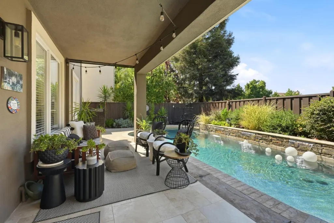
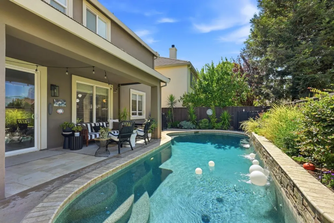
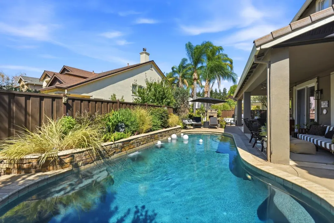
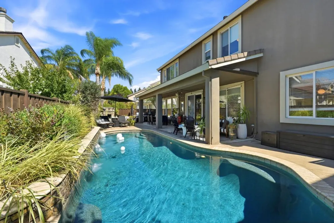
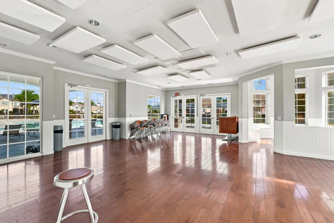
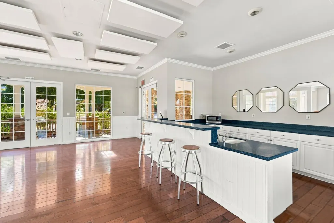
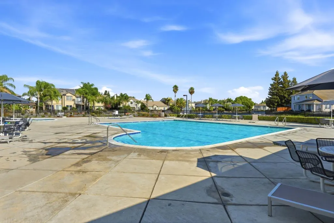
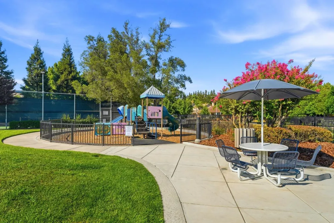
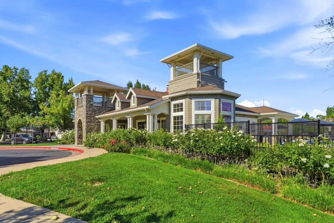
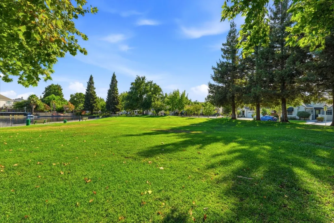
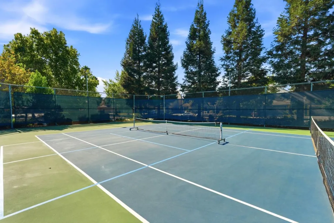
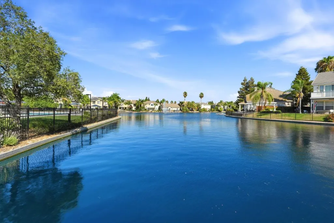
Beautifully maintained Hidden Lake home offering 3,747 sq ft with 5 bedrooms and 3 bathrooms. This two-story residence features a thoughtfully designed, open-concept floor plan ideal for both everyday living and entertaining. Expansive living areas create an inviting atmosphere for entertaining, relaxing, and spending time with family and friends, while the thoughtfully designed layout offers comfort, versatility, and an effortless flow throughout the home. Central heating and air ensure year-round comfort, and a 3-car attached garage offers ample parking and storage. The 6,437 sq ft lot is a private outdoor retreat featuring a sparkling pool, outdoor fireplace, and bocce ball court, creating the perfect setting for entertaining, gatherings, and relaxation. Located in the desirable Hidden Lake community, residents enjoy an HOA with a monthly fee of $144, which includes access to the lake, clubhouse, community pool, and tennis courts. Beautifully kept and designed with both comfort and entertaining in mind, this exceptional home combines generous space, thoughtful design, resort-style amenities, and true pride of ownership.
| Price History | |
|---|---|
| 8/26/2026 | Listed $1,149,888 |
General Features
| Heating | Central Forced Air |
|---|---|
| Cooling | Ceiling Fan,Central AC |
| Utilities | Public Utilities |
| Roof | Tile |
| Water | Public |
| Fireplaces | Family Room,Insert,Primary Bedroom,Other |
| HOA Fee | 144 |
| Number of Garage Spaces | 3 |
| Association Fee Includes | Common Area Electricity,Common Area Gas,Insurance - Common Area,Management Fee,Pool,Spa,or Tennis |
| Architectural Style | Contemporary |
| Pool Features | Pool - In Ground,Other |
| Restrictions | Other |
| Construction Materials | Wood Frame |
| Additional Rooms | Loft,Media / Home Theater |
| Year Built | 1999 |
| Age | 27 |
| Property Subtype | Single Family Home |
| Complex Name Text | Eastlake |
| City Limits (Y/N) | Yes |
| Zoning Text | R1 |
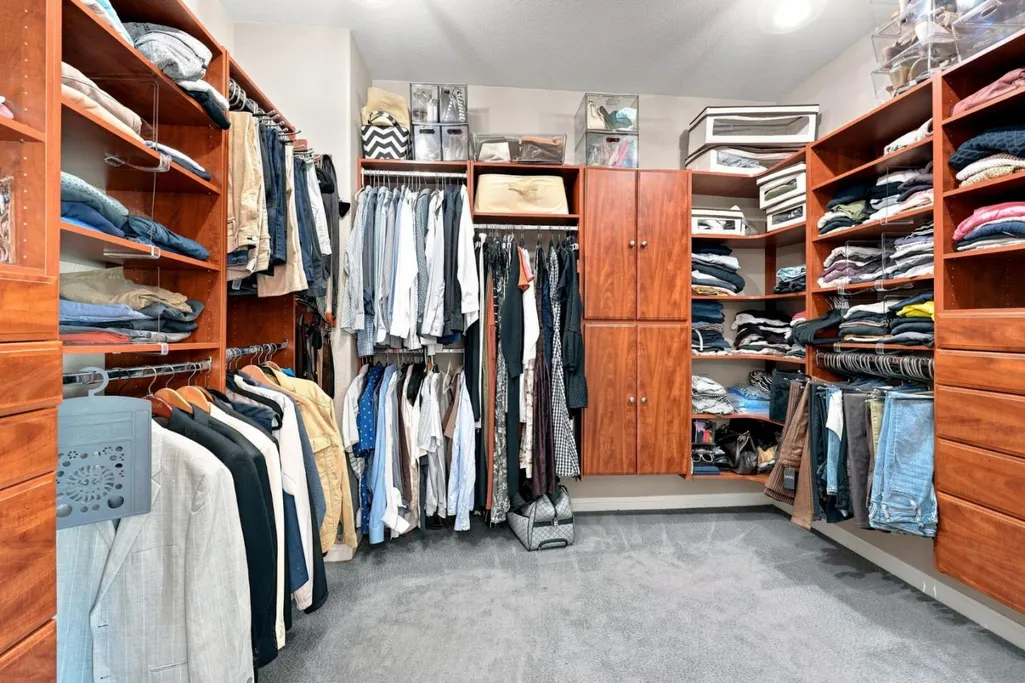
| Amenities Misc. | High Ceiling,Walk-in Closet |
| Building Type | Detached |
| Assoc Fee Paid Per | Monthly |
| County | San Joaquin |
| Property Type | Residential |
| Association Amenities | Club House,Community Pool,Tennis Court / Facility |
| HOA | Yes |
| Full Baths | 3 |
| Special Listing Conditions | Not Applicable |
| Status | Active |
| City | TRACY |
| MLS Area | Tracy |
| Lot Size Units | Square Feet |
| Listing Agent State License | 01708851 |
| Virtual Tour | https://my.matterport.com/show/?m=wEGpvYrH3HA |
| Virtual Tour | https://aryeo.sfo2.cdn.digitaloceanspaces.com/listings/019ff2ee-37f0-731b-98d6-d64a2cee5080/files/019ffdce-c959-7088-9613-9cc61a8bf02d.html |
Interior Features
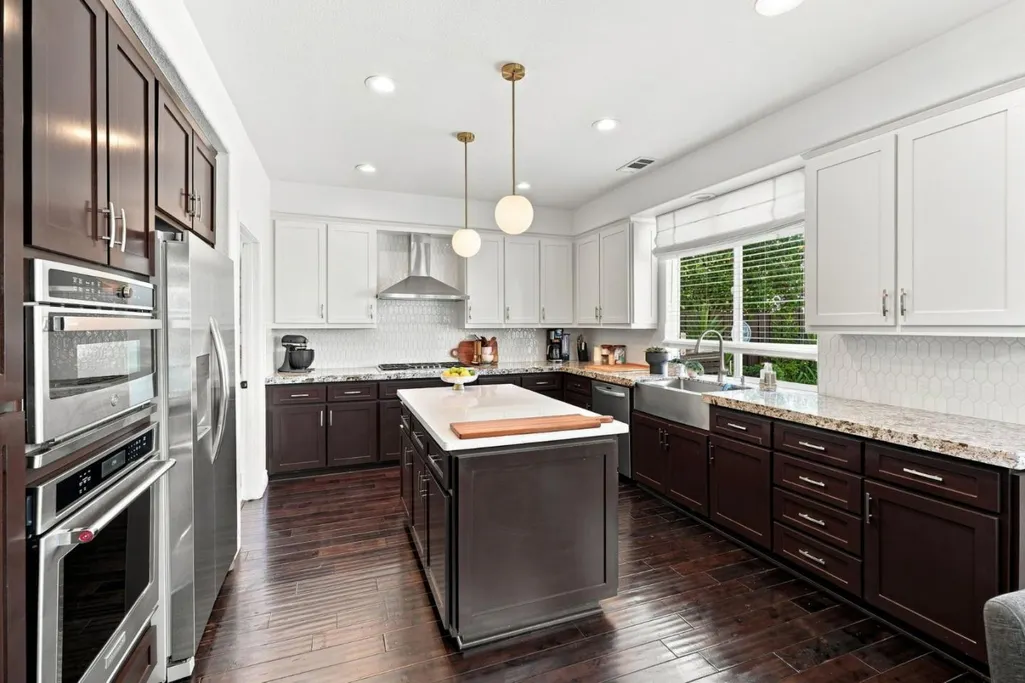
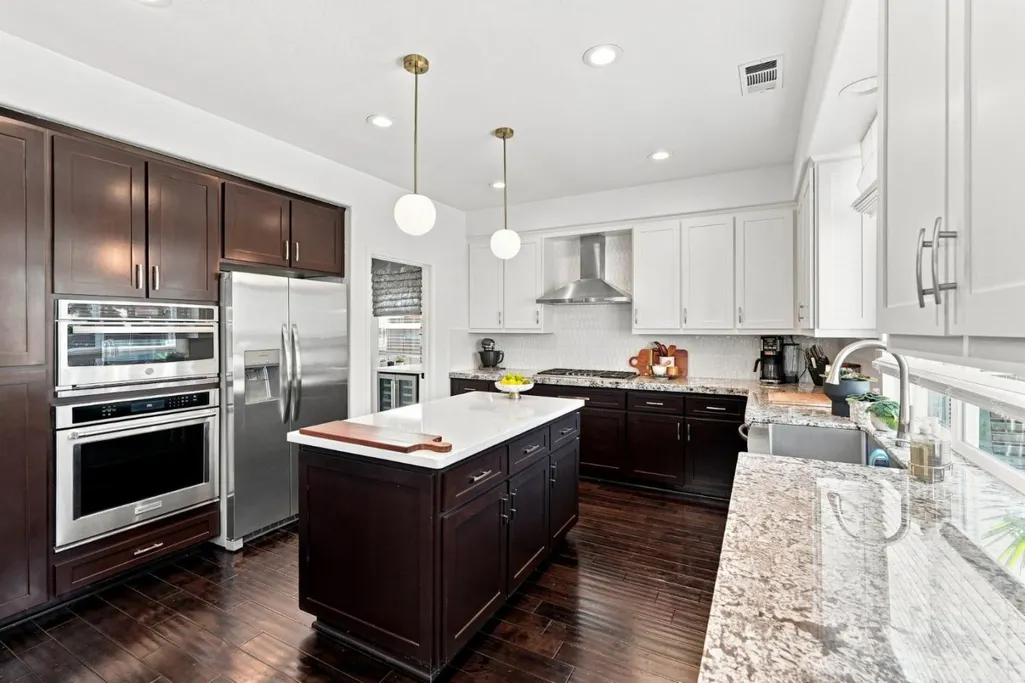
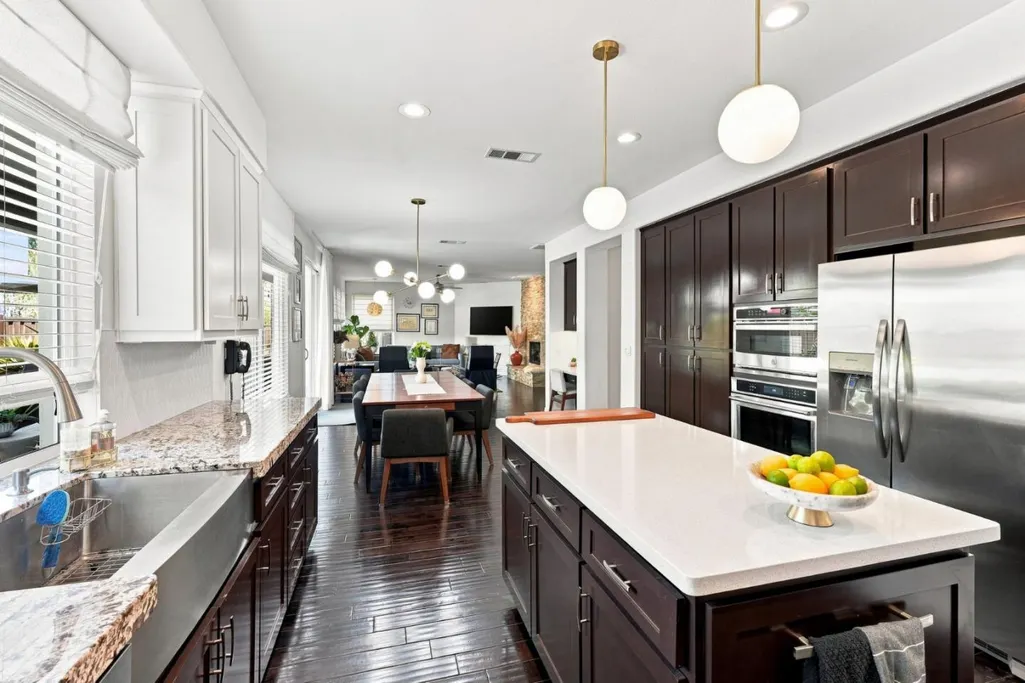
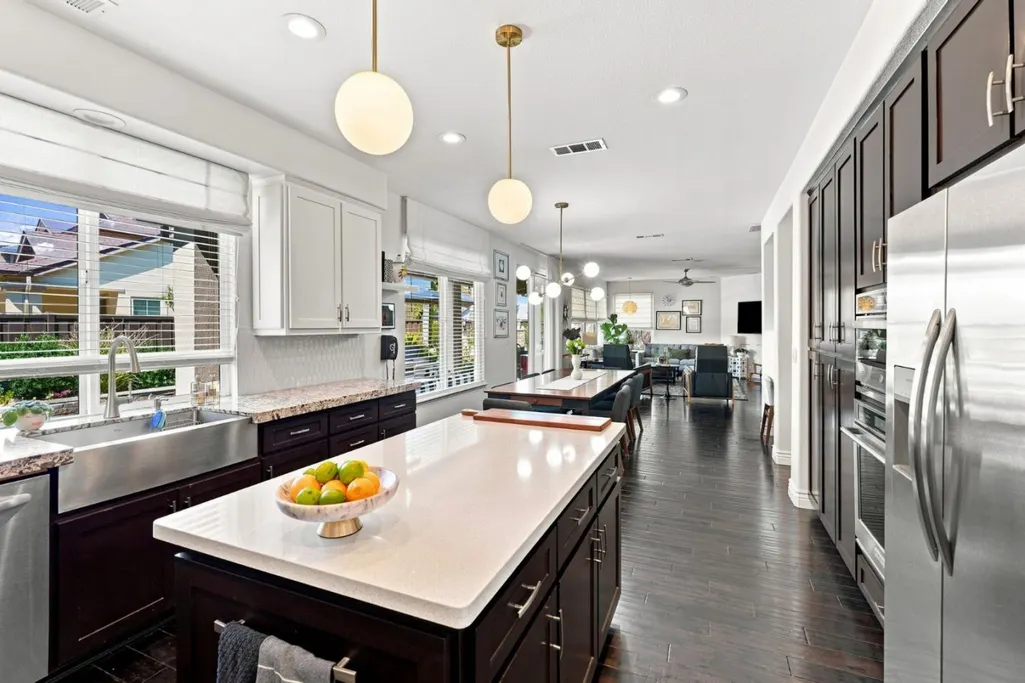
| Kitchen | Cooktop - Gas,Countertop - Stone,Dishwasher,Garbage Disposal,Hood Over Range,Ice Maker,Island,Microwave,Oven - Built-In,Wine Refrigerator |
|---|---|
| Flooring | Carpet,Stone,Tile,Wood |
| Family Room | Separate Family Room,Other |
| Total Bedrooms | Ground Floor Bedroom,Primary Suite / Retreat,Walk-in Closet |
| Dining Room | Eat in Kitchen,Formal Dining Room |
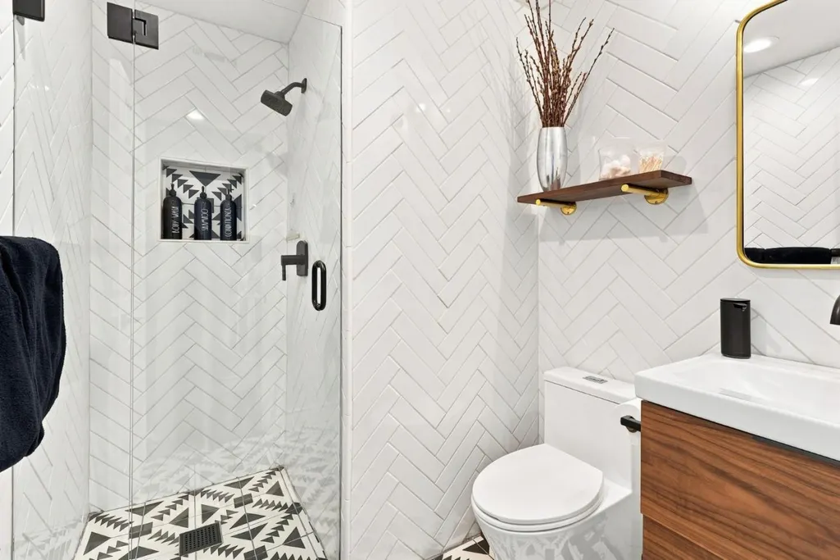
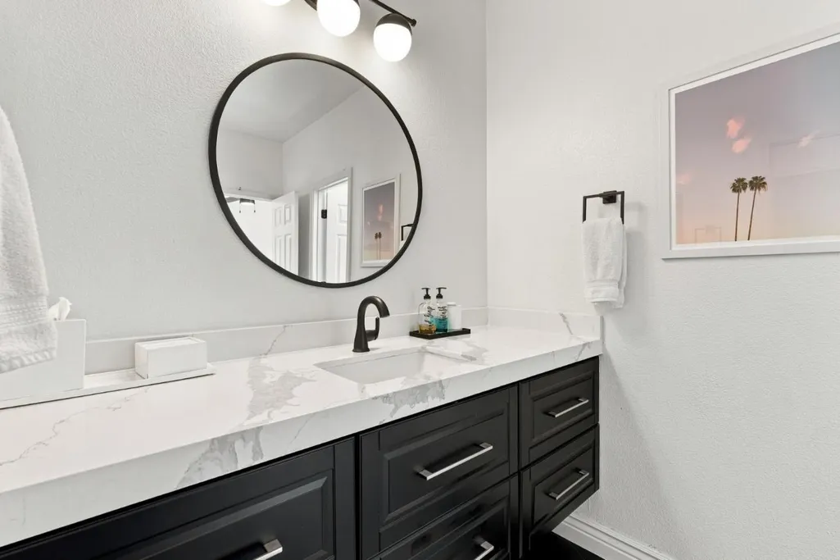
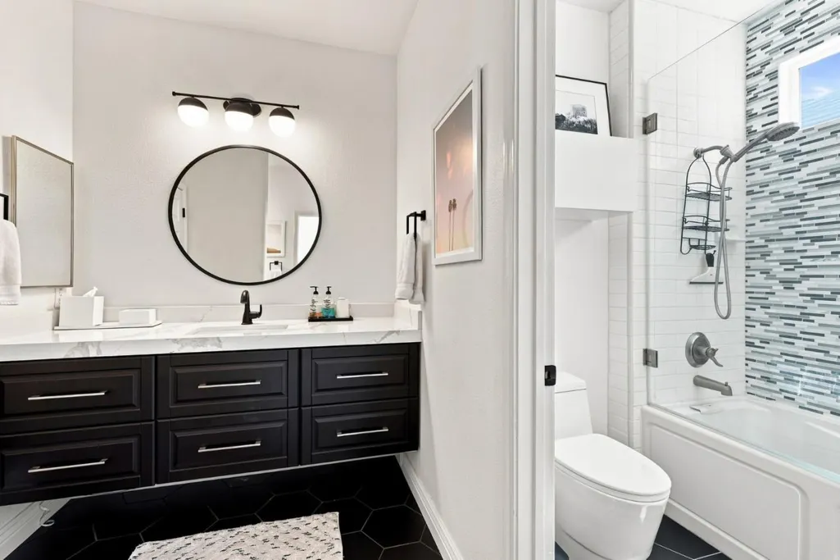
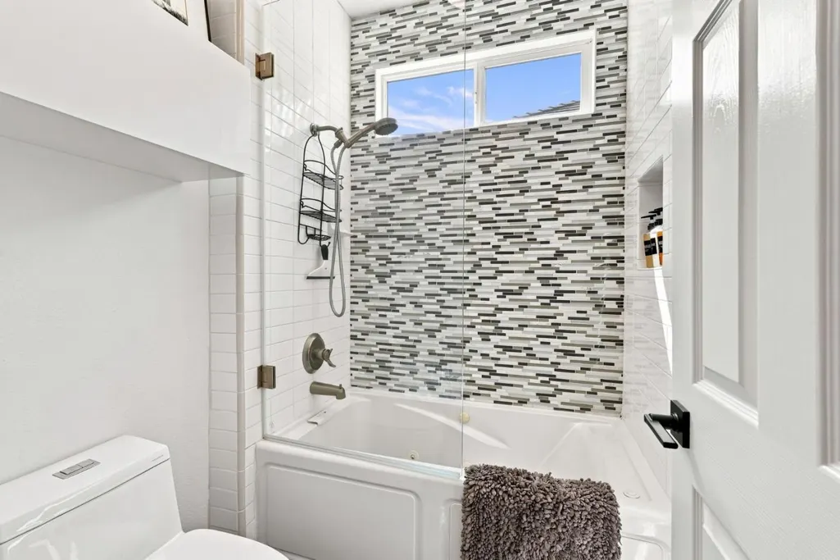
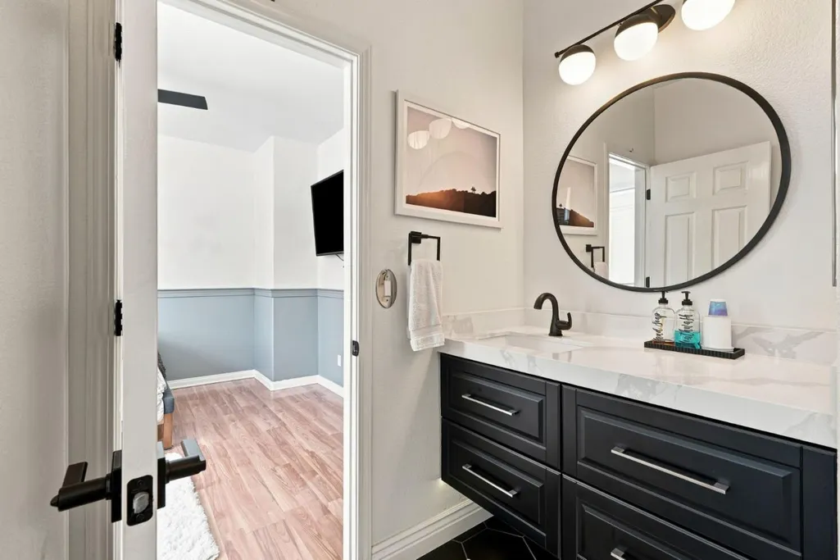
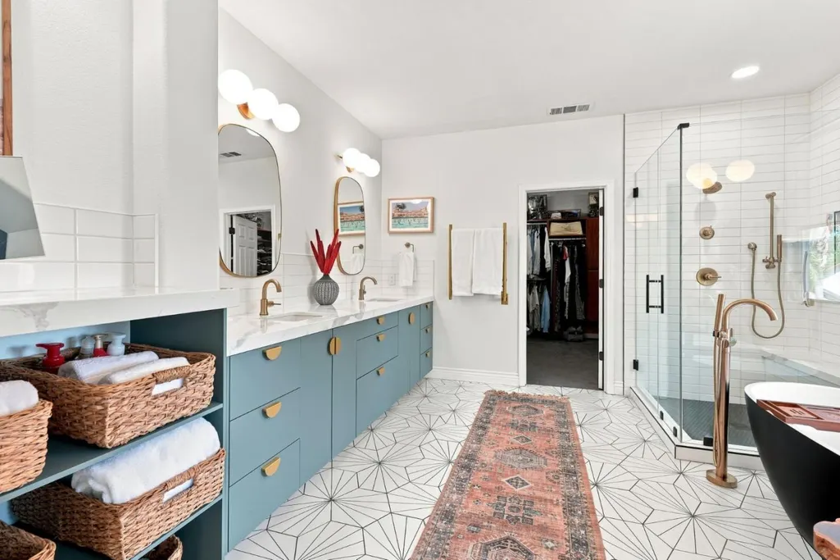
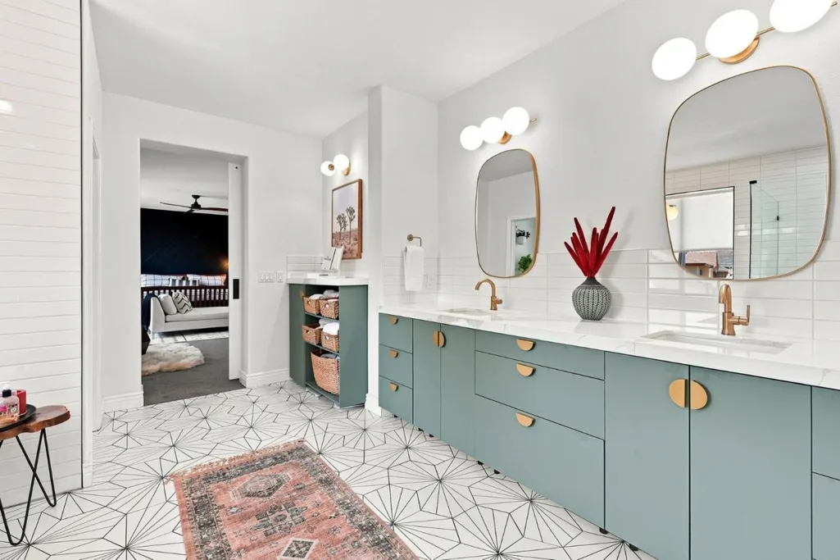
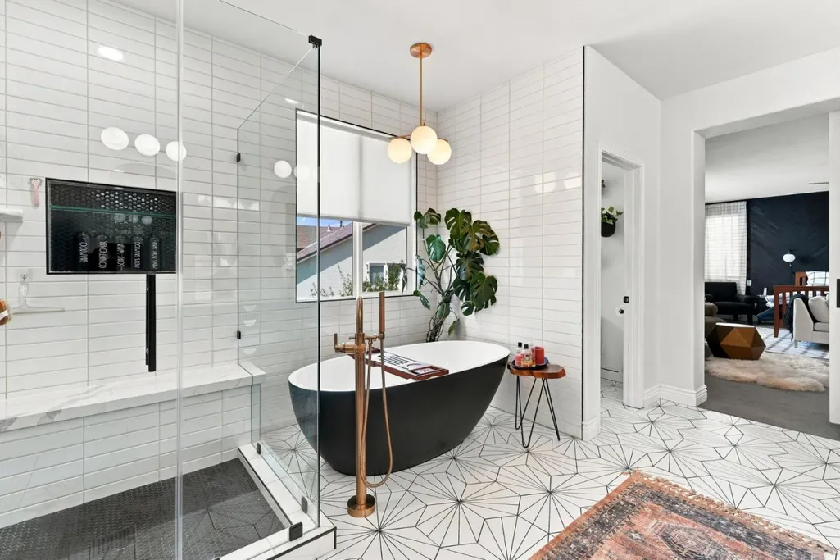
| Bathroom | Double Sinks,Primary - Oversized Tub,Primary - Stall Shower(s),Shower and Tub,Solid Surface,Stone,Tile,Tub in Primary Bedroom,Updated Bath |
| Living SqFt | 3747 |
| Fireplace Y/N | Yes |
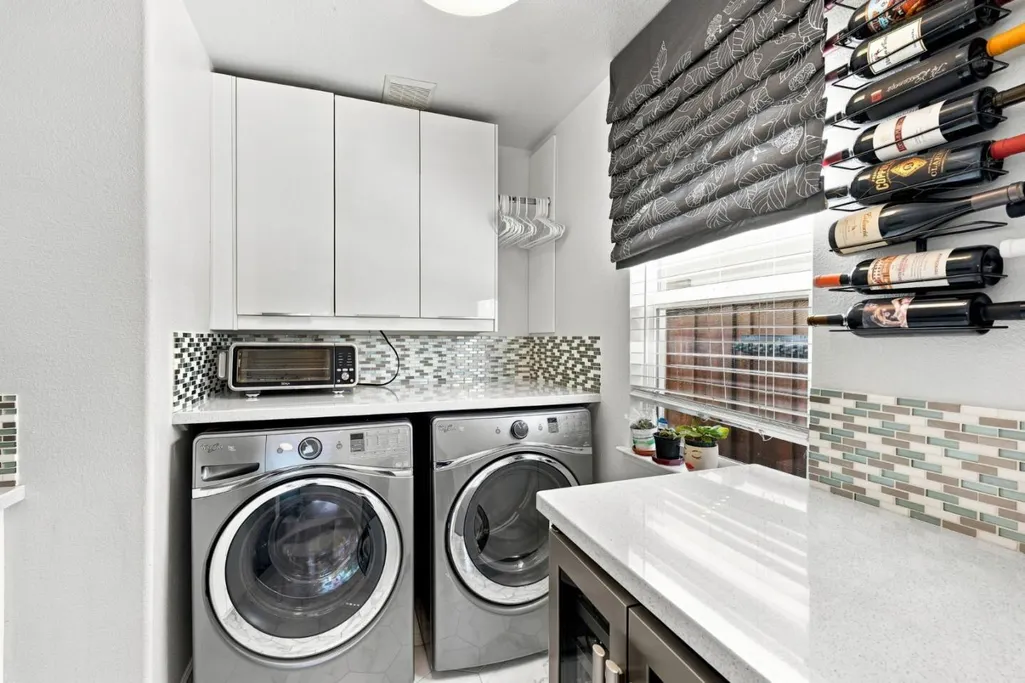
| Laundry Features | Inside,Tub / Sink |
| Total Bedrooms | 5 |
Exterior Features
| Fencing | Fenced Back |
|---|---|
| Parking Features | Attached Garage |
| Horse Property | No |
| Lot Size Area | 6437.00 |
| Maximum Lot Size | 6437.00 |
| Yard/Grounds | Back Yard,BBQ Area,Fenced,Fire Pit,Outdoor Fireplace |
| Sewer/Septic | Sewer - Public |
| Pool (Y/N) | Yes |
| Foundation Details | Concrete Slab |
| Building Area Total | 3747 |
Amenities
- Foreclosure
- Views
- Short Sale
- New Construction
- Adult 55+
- Lease To Own
- No HOA Fees
- Furnished
- Primary On Main
- Air Conditioning
- Seller Finance
- Green
- Fixer Upper
- Horse
- Golf
- Fireplace
- Deck
- Garage
- Basement
- Pool
Property vs Single Family Average in 95304
Price
Year Built
Visits
 Based on information from California Regional Multiple Listing Service, Inc. as of September 19, 2026 3:59 AM UTC This information is for your personal, non-commercial use and may not be used for any purpose other than to identify prospective properties you may be interested in purchasing. Display of MLS data is usually deemed reliable but is NOT guaranteed accurate by the MLS. Buyers are responsible for verifying the accuracy of all information and should investigate the data themselves or retain appropriate professionals. Information from sources other than the Listing Agent may have been included in the MLS data. Unless otherwise specified in writing, Broker/Agent has not and will not verify any information obtained from other sources. The Broker/Agent providing the information contained herein may or may not have been the Listing and/or Selling Agent.
 Last updated: September 19, 2026 3:49 AM UTC Property Information © 2026
  All measurements and all calculations of area are approximate. Information provided by Seller/Other sources, not verified by Broker. All interested persons should independently verify accuracy of information. Provided properties may or may not be listed by the office/agent presenting the information. Data maintained by MetroList© may not reflect all real estate activity in the market.
All real estate content on this site is subject to the Federal Fair Housing Act of 1968, as amended, which makes it illegal to advertise any preference, limitation or discrimination because of race, color, religion, sex, handicap, family status or national origin or an intention to make any such preference, limitation or discrimination.
MetroList CA data last updated: September 19, 2026 3:27 AM UTC
All measurements and all calculations of area are approximate. Information provided by Seller/Other sources, not verified by Broker. All interested persons should independently verify accuracy of information. Provided properties may or may not be listed by the office/agent presenting the information. Data maintained by MetroList© may not reflect all real estate activity in the market.
All real estate content on this site is subject to the Federal Fair Housing Act of 1968, as amended, which makes it illegal to advertise any preference, limitation or discrimination because of race, color, religion, sex, handicap, family status or national origin or an intention to make any such preference, limitation or discrimination.
MetroList CA data last updated: September 19, 2026 3:27 AM UTC 